Civil Engineering
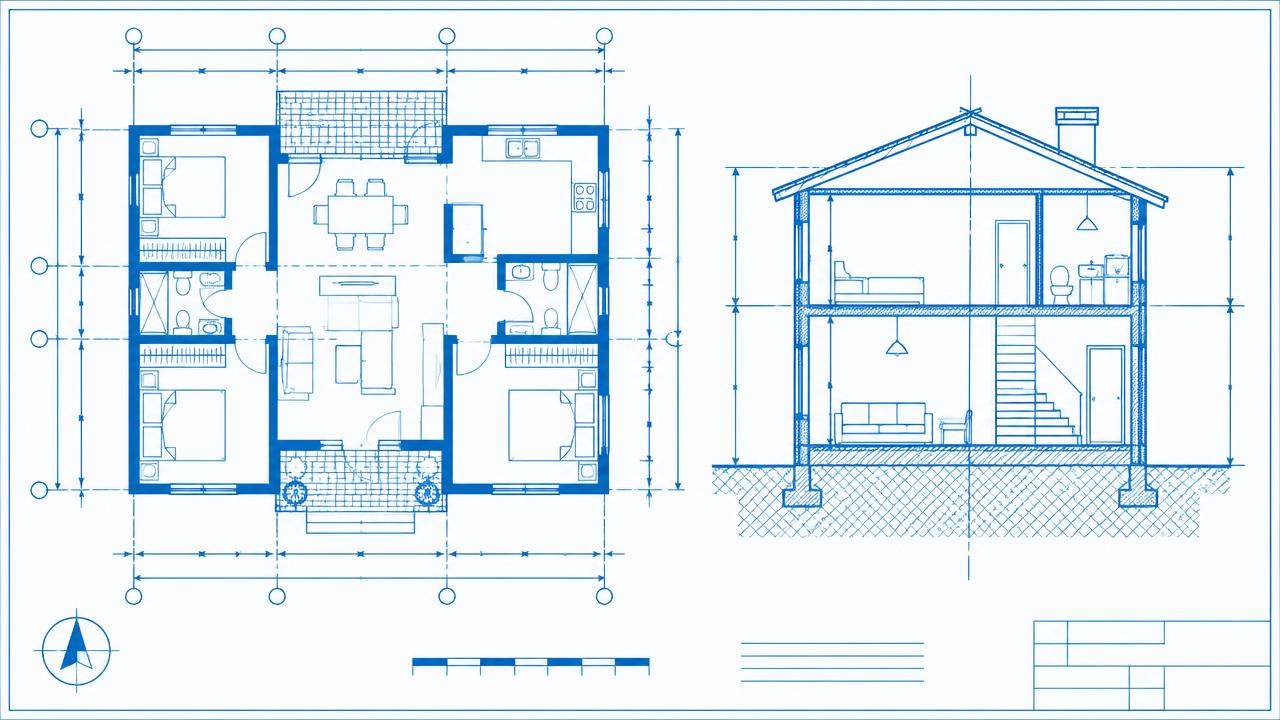
AutoCAD Essentials for Civil & Architecture
Professional 2D Drafting • Engineering Drawings • Architectural Documentation
Build a strong foundation in AutoCAD for civil engineering and architectural drafting. Learn practical 2D drafting techniques, drawing standards, annotation, documentation, and professional workflows used in real-world engineering and architectural projects.
Trainer
Trainer to be announced
Trainer experience
To be confirmed
Rating
Rating pending
Learners
Not yet published
Duration
To be confirmed
Format
Recorded + Live + Project
Software covered
AutoCAD
Level
To be confirmed
Free introduction
Watch before you buy
The introduction video will play here once it is uploaded.
- What the course teaches
- Who should take it
- Software covered
- Trainer background
- Course structure
- Career relevance
- Expected learning outcome
Course format
Recorded Lessons
Self-paced recorded engineering lessons.
Live Sessions
Scheduled sessions with the trainer.
Practical Project
A real-world engineering project or project-based assignment.
Career Development
Relevant career guidance where applicable.
Live training
Book a live session
Loading schedule…
Learning outcome
Develop the practical AutoCAD skills required to create clear, accurate, and professionally documented civil engineering and architectural drawings suitable for academic, professional, and project environments.
Learning philosophy
Learn the Tools → Master 2D Drafting → Create Professional Drawings → Apply Industry Workflows → Complete Real Projects
Course curriculum
Preview the full syllabus. Lessons unlock after enrollment.